<-- style PDP --> 414 Flanders Row, London East - Semi-Detached for sale for $399,900
  • new
  • for sale

414 Flanders Row

London East, Ontario, N5Y 1C4 - East C

$399,900

  • Neighbourhood

    East C

  • Major Intersection

    Wistow St.

  • Listed Since: 2 day(s)

  • Last update: today

Overview

  • Property Type

    Semi-Detached, 1 1/2 Storey

  • Bedrooms

    3 + 1

  • Bathrooms

    2

  • Basement

    Full + Finished

  • Kitchen

    1

  • Total Parking

    3

  • Lot Size

    37.58x100.25 (Feet)

  • Taxes

    $2,565.00 (2025)

  • Type

    Freehold

Property Description

Property description for 414 Flanders Row, London East

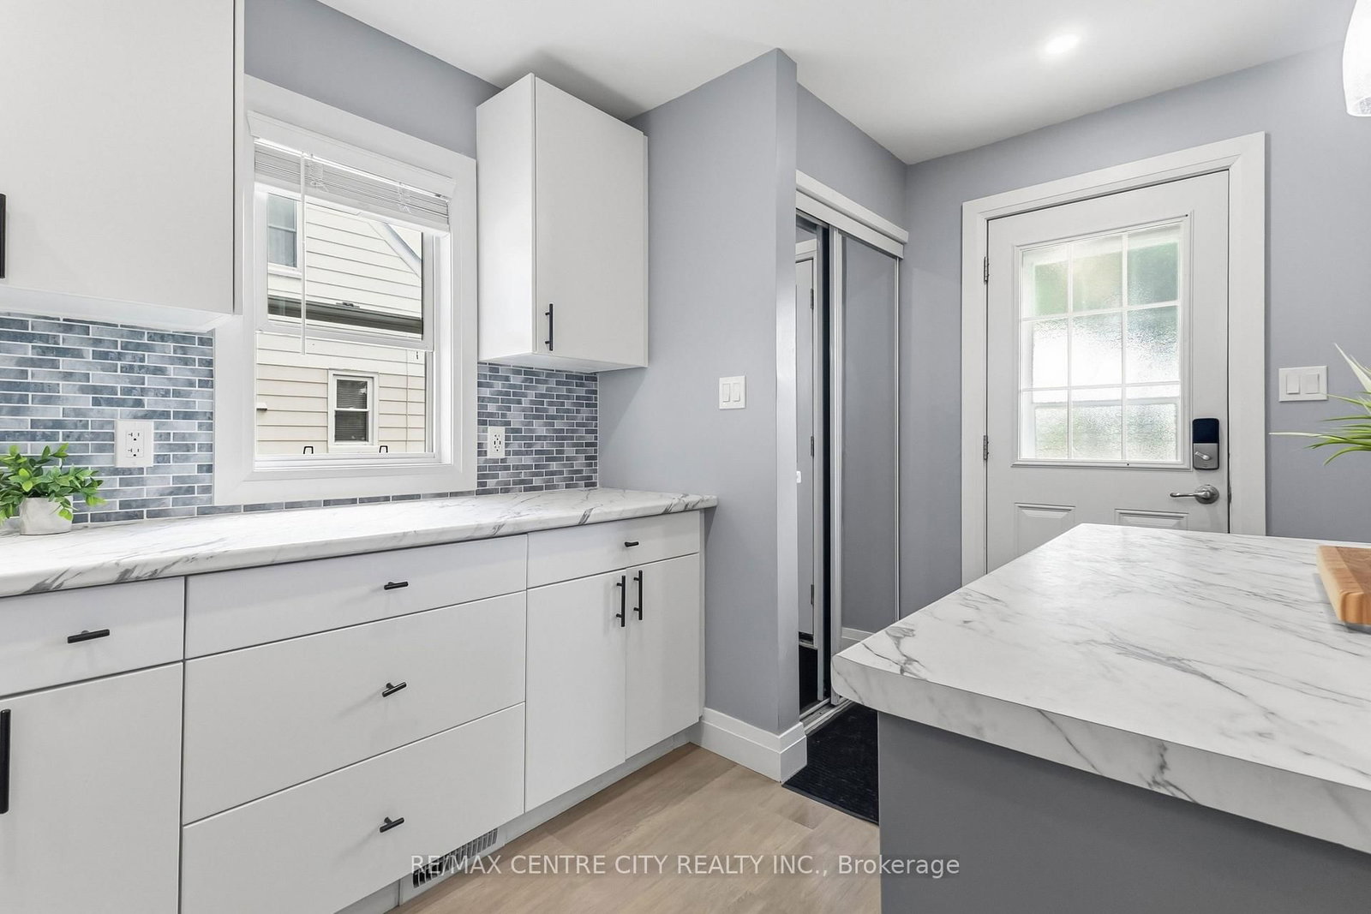
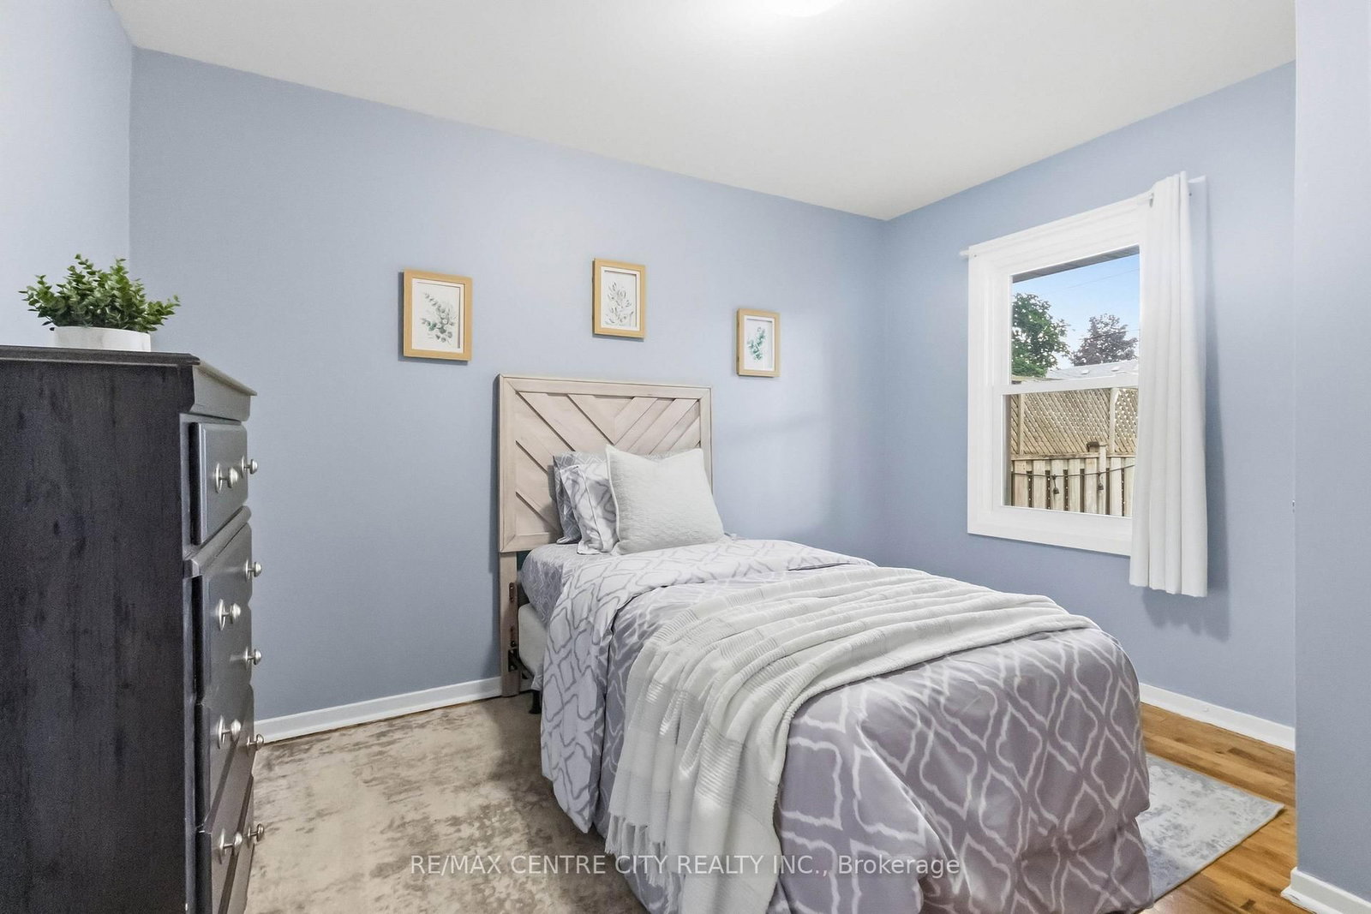
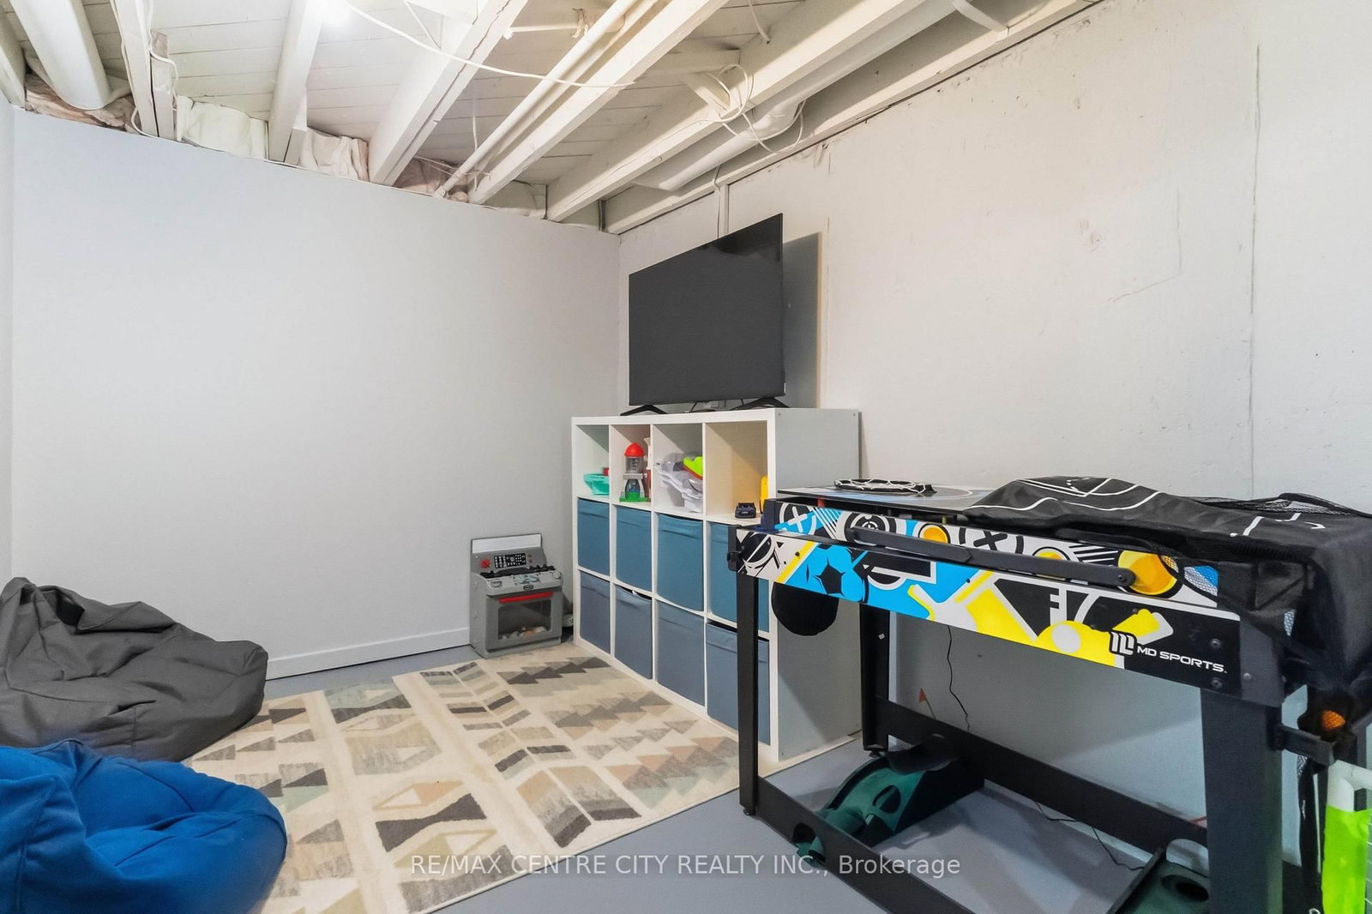
Whether a first time buyer, investor, or parent looking for Fanshawe student housing, this updated semi-detached property will check every box on your list! Well manicured & impeccably maintained, this property offers a charming first impression, with rebuilt porch, landscaped gardens, newer roof shingles & built-in Blink security system. Modern & updated living space utilizes every corner efficiently, with open concept kitchen including newer cabinetry & countertop, tiled backsplash, stainless steel appliances & island with seating, overlooking the living room with pot lighting & oversized, updated window, allowing natural light to fill the room beautifully. Appreciate gleaming hardwood flooring through much of the main level. Flexible room overlooking the backyard is an ideal third bedroom, cozy dining room, or helpful main floor office/den. Design the space as you desire, with versatile options to grow into over time. Renovated main floor bathroom includes tiled floor, updated tub and tiled surround, and new vanity with chic floating shelves. Convenient access to backyard allows functional living for backyard barbeques & easy enjoyment of this beautifully maintained space that is fully fenced, landscaped, and offers a lovely backdrop to unwind after a productive day. Convenient oversized storage shed. Upstairs level includes two comfortable bedrooms with hardwood flooring. Finished lower level offers a refreshed family room space & combination 2PC bath and laundry area & spacious 4th room. Centrally located, this home is a quick walk to public transit & many major amenities including groceries & shopping centres. Appreciate the proximity to both Fanshawe College within just minutes, as well as fast access to the downtown core. At an incredibly affordable price point, this attractive home offers easy living & peace of mind for your home ownership dreams whether you're just starting out or looking to add to your investment portfolio. A pleasure to show!

Listed by RE/MAX CENTRE CITY REALTY INC.

  • MLS #

    X13544208

  • Sq. Ft

    700-1100

  • Sq. Ft. Source

    MLS

  • Lot Irregularities

    n/a

  • Year Built

    Available Upon Request

  • Pool

    None

  • Drive

    Private

  • Garage

    None

  • Total Parking

    3

  • Family Room

    N

  • Den

    N

  • Exterior

    Vinyl Siding

  • Fireplace

    N

  • Roof

    Asphalt Shingle

  • Foundation

    Poured Concrete

  • Elevator

    n/a

  • Water View

    n/a

  • Laundry Level

    Lower

  • Heat

    Forced Air

  • A/C

    Window Unit

  • Water

    Municipal

  • Water Supply

    n/a

  • Sewers

    Sewers

  • Central Vac

    N

  • Kitchen

    4.26 x 2.31 ft Main level

  • Living

    4.82 x 3.53 ft Main level

  • Bathroom

    3.53 x 2.5 ft Main level

  • 2nd Br

    3.53 x 2.81 ft Main level

  • Primary

    4.64 x 2.81 ft 2nd level

  • 3rd Br

    4.57 x 3.12 ft 2nd level

  • Family

    6.76 x 2.95 ft Lower level

  • Bathroom

    3.56 x 2.31 ft Lower level

  • 4th Br

    4.57 x 3.1 ft Lower level

  • MLS #

    X13544208

  • Sq. Ft

    700-1100

  • Sq. Ft. Source

    MLS

  • Lot Irregularities

    n/a

  • Year Built

    Available Upon Request

  • Pool

    None

  • Drive

    Private

  • Garage

    None

  • Total Parking

    3

  • Family Room

    N

  • Den

    N

  • Exterior

    Vinyl Siding

  • Fireplace

    N

  • Roof

    Asphalt Shingle

  • Foundation

    Poured Concrete

  • Elevator

    n/a

  • Water View

    n/a

  • Laundry Level

    Lower

  • Heat

    Forced Air

  • A/C

    Window Unit

  • Water

    Municipal

  • Water Supply

    n/a

  • Sewers

    Sewers

  • Central Vac

    N

  • Kitchen

    4.26 x 2.31 ft Main level

  • Living

    4.82 x 3.53 ft Main level

  • Bathroom

    3.53 x 2.5 ft Main level

  • 2nd Br

    3.53 x 2.81 ft Main level

  • Primary

    4.64 x 2.81 ft 2nd level

  • 3rd Br

    4.57 x 3.12 ft 2nd level

  • Family

    6.76 x 2.95 ft Lower level

  • Bathroom

    3.56 x 2.31 ft Lower level

  • 4th Br

    4.57 x 3.1 ft Lower level

Thinking of Selling?

Find Out Your Home’s Value in Today’s Market!

No Email or Signup is required to view your home estimate.

estimate your home value

Contact Manoj Kukreja

Sales Representative,
Century 21 People’s Choice Realty Inc.,
Brokerage
(647) 576 - 2100

Manoj profile avatar

Mortgage Calculator

This data is for informational purposes only.

Mortgage Payment per month

Principal Amount

Interest

Total Payable

Amortization

Amortization

Closing Cost Calculator

This data is for informational purposes only.

Closing Cost Total for this property

Total Cash flow for purchasing this property

Down Payment(%)*
Additional information

Provincial Land Transfer Tax

Ontario Land Transfer Tax Rebate

Toronto Land Transfer Tax

Toronto Land Transfer Tax Rebate

PST on CMHC Insurance Premium

Lawyer Fees

$2,825

Government Registration Fee's

$164

Title Insurance

Closing Cost Total

Total Cash flow for purchasing this property

Provincial Land Transfer Tax

Ontario Land Transfer Tax Rebate

Toronto Land Transfer Tax

Toronto Land Transfer Tax Rebate

PST on CMHC Insurance Premium

Lawyer Fees

$2,825

Government Registarion Fee's

$164

Title Insurance

Down Payment(%)*

* A down payment of less than 20% is permitted only for first-time home buyers purchasing their principal residence. The minimum down payment required is 5% for the portion of the purchase price up to $500,000, and 10% for the portion between $500,000 and $1,500,000. For properties priced over $1,500,000, a minimum down payment of 20% is required.

Thinking of Selling?

Find Out Your Home’s Value in Today’s Market!

No Email or Signup is required to view your home estimate.

estimate your home value

Contact Manoj Kukreja

Sales Representative, Century 21 People’s Choice Realty Inc., Brokerage
(647) 576 - 2100

Manoj profile avatar

Recent Sold Listings in East C, London East

Popular Cities